sales@hu-steel.com
 English
 Español

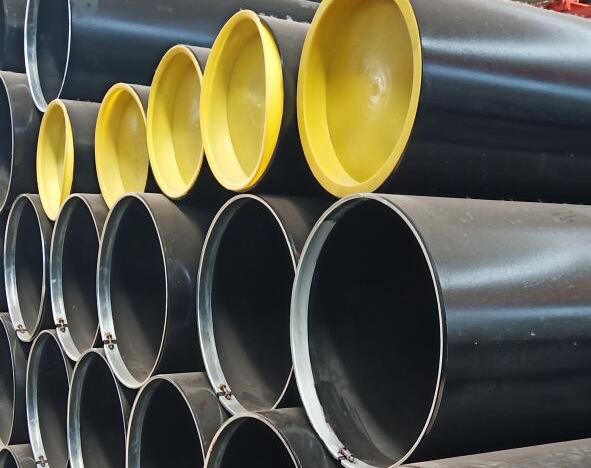
Ensuring the safety and reliability of pipelines requires rigorous quality control of ERW steel pipes. The inspection methods and acceptance steps consist of raw material verification, online non-destructive testing (NDT), destructive mechanical tests, hydrostatic testing, and final dimensional checks.
Modern online detection technology relies heavily on continuous NDT stations positioned directly on the production line.
● Ultrasonic Testing (UT): The weld seam is inspected by ultrasonic methods for 100% of its full length and entire thickness to detect internal defects like lack of fusion or inclusions.
● Eddy Current Testing (ECT): Often used in conjunction with or as an alternative to UT for detecting surface and near-surface defects in the weld seam.
● Alarm Systems: The probe aligns with the weld, and when the waveform exceeds the alarm line, operators compare thickness measurements to determine if it is a defect or interference signal, stopping the line if necessary to readjust welding parameters.
Samples (typically around 100mm in length) are cut and tested under a hydraulic press to verify weld ductility and integrity:
Flattening Test: The pipe specimen is placed with the weld perpendicular to the press direction. It is slowly pressed down. For API 5L, depending on the grade and diameter, flattening continues without weld opening to a specified distance (e.g., 2/3 or 1/3 of the diameter) until opposite walls meet, with no evidence of lamination or burnt metal.
Flaring Test: A cone-shaped top core is pressed into the pipe end. When the flaring reaches 8%, the weld is inspected for cracks. If no cracks appear, the welding is qualified.
This is a critical acceptance step. The pipe is filled with water and pressure is gradually applied.
Test Pressure: For ASTM A53, the minimum hydrostatic test pressure need not exceed 2500 psi [17200 kPa] for NPS 3 or smaller, or 2800 psi [19300 kPa] for pipe larger than NPS 3.
Holding Time: The pressure must be maintained for at least 5 seconds for all sizes of ERW pipe.
Acceptance: Inspectors visually check the weld seam for any leakage. No leakage indicates the pipe is fully qualified.
Before shipping, final checks ensure the pipe meets geometric and surface requirements:
Dimensional Checks: Verify outer diameter (OD), wall thickness, and length. The pipe should be straight and round.
Surface & End Finish: Inspect for injurious defects, ensuring the tubing has a workmanlike finish. Pipe ends are checked for bevel angles or thread quality.
Weld Bead: Ensure internal and external flash trimming is smooth and within specified height limits.
Related topics
● Hydrostatic Test of ERW Tube
● ERW Steel Pipe Production Line
● ERW Pipe Thickness Chart & Sizing Guide
● Which API 5L ERW Line Pipe Grade Do You Need? X42, X52, X60 or X70?
● ERW vs Seamless Pipe: 12 Key Technical Parameters Compared
Related information
Copyright @2017 Hunan Standard Steel Co.,Ltd and Husteel Industry Group All Rights Reserved