sales@hu-steel.com
 English
 Español
For engineers and quality assurance professionals, understanding AWWA C200 goes beyond knowing the standard's scope — it's about knowing how to verify compliance. This guide dives into the quality assurance system, non-destructive testing methods, hydrostatic pressure testing formulas, weld inspection requirements, and defect acceptance criteria defined by the AWWA C200 standard.
Water pipeline AWWA C200 steel water pipe is widely used in the following fields/industries: Hydropower stations, drinking water supply industry, irrigation water pipes, sewage treatment pipes.
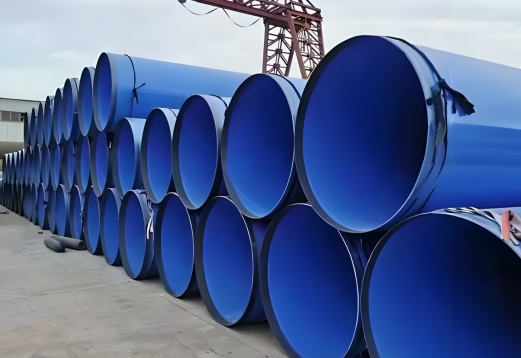
AWWA C200 standards covers butt-welded, straight-seam or spiral-seam steel pipe, 6 in. (150 mm) and larger, for transmission and distribution of water, including fabrication of pipe, requirements of welding operations, permissible variations of weight and dimensions, preparation of ends, fabrication of specials, inspection, and test procedures.
4. Buyer's Right of Inspection: The standard stipulates that the buyer has the right to inspect all materials and manufacturing processes, but this does not absolve the manufacturer of the responsibility to provide compliant materials and processes.
The non-destructive testing methods covered in the standard include:
● Radiographic Testing: Used for internal weld quality inspection● Penetrant Testing: Used for detecting surface opening defects
Before each steel pipe leaves the factory, the manufacturer must conduct a hydrostatic test according to the following formula:
The test results must be submitted to the buyer's engineering department for review and approval.
Applicable Conditions for Alternative Testing Methods:
In some cases, the hydrostatic test can be replaced by alternative non-destructive testing methods, but the following conditions must be met:
a. Buyer's written consent: Alternative testing methods (such as 100% radiographic testing) must be explicitly approved by the buyer.For special pipe sections (such as irregularly shaped components), the maximum pressure for the hydrostatic test can be based on its design pressure. This requirement is clearly stated in Section 5.2.2.1, Item 6 of the 2023 standard.
● Alternative testing: With buyer approval, non-destructive testing can be used instead of hydrostatic testing.
The finished pipe shall be free from unacceptable defects. Defects in seamless pipe or in the parent metal of welded pipe will be considered unacceptable when the depth of the defect is greater than 12.5% of the nominal wall thickness.
The repair of defects will not be permitted if the depth of the defect exceeds 1/3 of the nominal wall thickness of the pipe and if the length of that portion of the defect in which the depth exceeds 12.5% is greater than 25% of the outside diameter of the pipe. Each length of repaired pipe shall be tested hydrostatically in accordance with standard requirements.
A serial number or other identification shall be painted in a conspicuous location on each section of pipe and each special section.
Q1: What NDT methods are specified in AWWA C200 for weld inspection?
A: AWWA C200 covers four primary NDT methods: Radiographic Testing (RT) for internal weld quality, Ultrasonic Testing (UT) for buried defects, Magnetic Particle Testing (MT) for surface and near-surface defects, and Penetrant Testing (PT) for surface-opening defects.
Q2: How is the hydrostatic test pressure calculated for AWWA C200 pipes?
A: The minimum hydrostatic test pressure is calculated using the formula P = 2St / D, where P is the test pressure, S is the allowable stress, t is the nominal wall thickness, and D is the pipe outer diameter.
Q3: When can hydrostatic testing be replaced by alternative methods?
A: Alternative methods (such as 100% radiographic testing) can be used only with the buyer's written consent and in special circumstances such as when water cannot be injected into the pipeline or due to project schedule requirements.
Q4: What are the defect acceptance criteria for AWWA C200 steel pipes?
A: A defect is unacceptable if its depth exceeds 12.5% of the nominal wall thickness. Repair is not permitted if the defect depth exceeds 1/3 of the nominal wall thickness, or if the length of the portion where depth exceeds 12.5% is greater than 25% of the pipe's outside diameter.
Q5: What qualifications are required for welding personnel under AWWA C200?
A: Welding inspectors must be AWS QC1 certified. All welding operators and related personnel must be certified according to ASME Boiler and Pressure Vessel Code Section IX or AWS B2.1 standards.
Read more:
● Download the AWWA C200 Standard PDF
● Common Linings and Coatings for AWWA C200 Steel Pipes
Related information
Copyright @2017 Hunan Standard Steel Co.,Ltd and Husteel Industry Group All Rights Reserved