sales@hu-steel.com
 English
 Español

Non-destructive testing (NDT) is a modern inspection technology that detects the shape, position, size and development trend of internal or external defects without damaging the object to be inspected. It has been widely used in steel pipe production to ensure product quality and reliability.
This guide covers the five common NDT methods, their applications, advantages, limitations, and selection guidelines to help you choose the right inspection solution for your seamless steel pipe project.
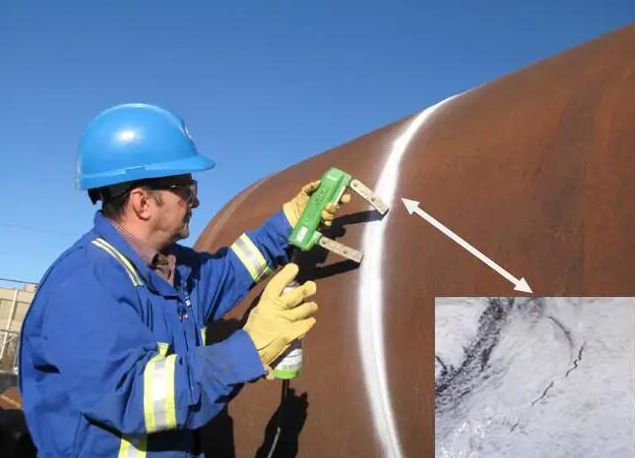
Non-destructive testing (NDT) is more common and strictly required for welded steel pipes than for seamless pipes. This is not to say seamless pipes do not need inspection, but the purpose and mandatory nature of testing differ fundamentally between the two.
For Welded Pipes:
The weld seam is the most critical area and a mandatory inspection point. Since the weld is the weakest link in welded pipes, relevant standards (such as ASTM A53 ERW) mandate full-length NDT of the weld seam. Detection methods are diverse, including eddy current testing, ultrasonic testing, and radiographic testing.
For Seamless Pipes:
Without a weld seam, NDT is not mandatory by default. ASTM A53, for example, does not require mandatory weld seam NDT for seamless pipes. Quality is primarily ensured through process control, hydrostatic testing, and mechanical property verification. However, for severe service conditions involving high pressure, high temperature, or corrosive environments, buyers often require additional NDT for both seamless and welded pipes to ensure absolute reliability.
Key point: While seamless pipe quality is largely ensured by the manufacturing process itself, NDT becomes a critical value-added service for demanding applications where failure is not an option.
| Method | Best For | Advantages | Limitations |
|---|---|---|---|
| Ultrasonic Testing (UT) | Internal defects (inclusions, cracks, voids) | Deep penetration, high accuracy, quantitative results | Limited by material grain size; complex shapes difficult |
| Eddy Current Testing (ET) | Surface & near-surface defects | Fast, no couplant needed, high sensitivity | Conductive materials only |
| Magnetic Particle Testing (MT) | Surface & near-surface defects | Simple, low cost, high sensitivity | Ferromagnetic materials only |
| Radiographic Testing (RT) | Internal defects (porosity, slag inclusions) | Visual defect imaging, permanent record | Expensive equipment, radiation hazard |
| Penetrant Testing (PT) | Surface-open defects (cracks, porosity) | Simple, works on all materials | Surface-open defects only |
1. Ultrasonic Testing (UT)
Ultrasonic testing uses high-frequency sound waves to detect internal defects in seamless pipes. The ultrasonic signal is transmitted into the material, and reflections from defects are analyzed to determine their location and size.
Common applications: Detecting internal cracks, inclusions, laminations, and wall thickness measurement. Typical probe frequencies range from 2-10MHz.
Standards: ASTM E213, GB/T 5777
2. Eddy Current Testing (ET)
Eddy current testing uses an alternating electromagnetic field to induce eddy currents in the material. Discontinuities in the pipe cause variations in the eddy current flow, which are detected and analyzed.
Common applications: Detecting surface and near-surface cracks, corrosion, and material variations in conductive materials-.
Standards: ASTM E309
3. Magnetic Particle Testing (MT)
Magnetic particle testing involves magnetizing the seamless pipe and applying magnetic particles to its surface. Defects create magnetic flux leakage fields that attract the particles, making defects visible.
Common applications: Detecting surface and near-surface cracks, seams, and inclusions in ferromagnetic materials-.
Standards: ASTM E1444.
4. Radiographic Testing (RT)
Radiographic testing uses X-rays or γ-rays to penetrate the seamless pipe. Defects in the material are detected by analyzing the transmission and scattering of the radiation.
Common applications: Detecting internal porosity, slag inclusions, and weld defects.
Standards: ISO 10893-6.
5. Penetrant Testing (PT)
Penetrant testing applies a liquid dye to the surface of the seamless pipe. The dye penetrates surface-open cracks by capillary action. After excess dye is removed, a developer is applied to reveal the defects.
Common applications: Detecting surface-open cracks, porosity, and seams in any material.
| Inspection Requirement | Recommended Method |
|---|---|
| Internal defects (cracks, inclusions, voids) | Ultrasonic Testing (UT) or Radiographic Testing (RT) |
| Surface / near-surface defects (conductive materials) | Eddy Current Testing (ET) |
| Surface / near-surface defects (ferromagnetic materials) | Magnetic Particle Testing (MT) |
| Surface-open defects (cracks, porosity) | Penetrant Testing (PT) |
| High-volume production inspection | ET or UT (often automated) |
Read more:
● Main Quality Testing Items and Methods of Seamless Pipes
● Hydrostatic Test of Seamless Steel Pipes
● Seamless Pipe Hydrostatic Test Failure: 5 Common Causes & Solutions
Related information
Copyright @2017 Hunan Standard Steel Co.,Ltd and Husteel Industry Group All Rights Reserved